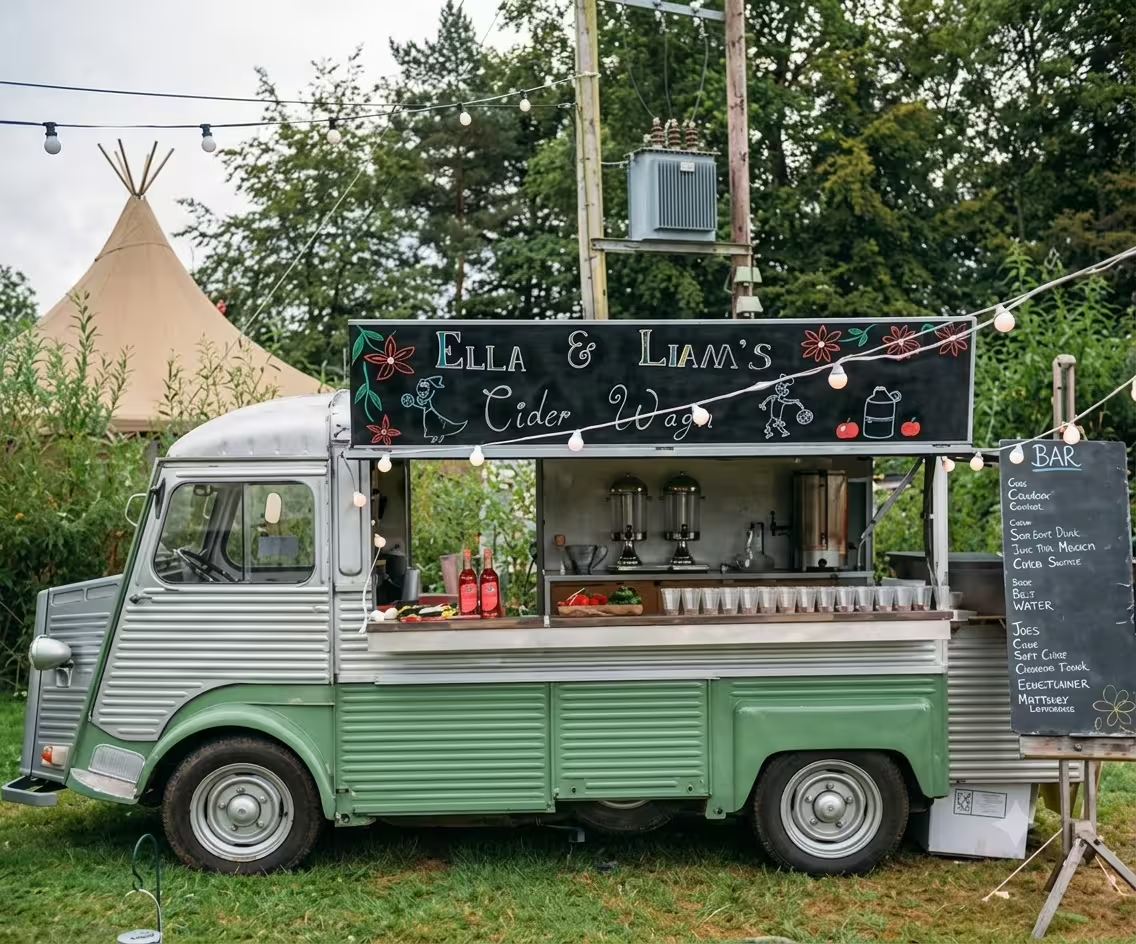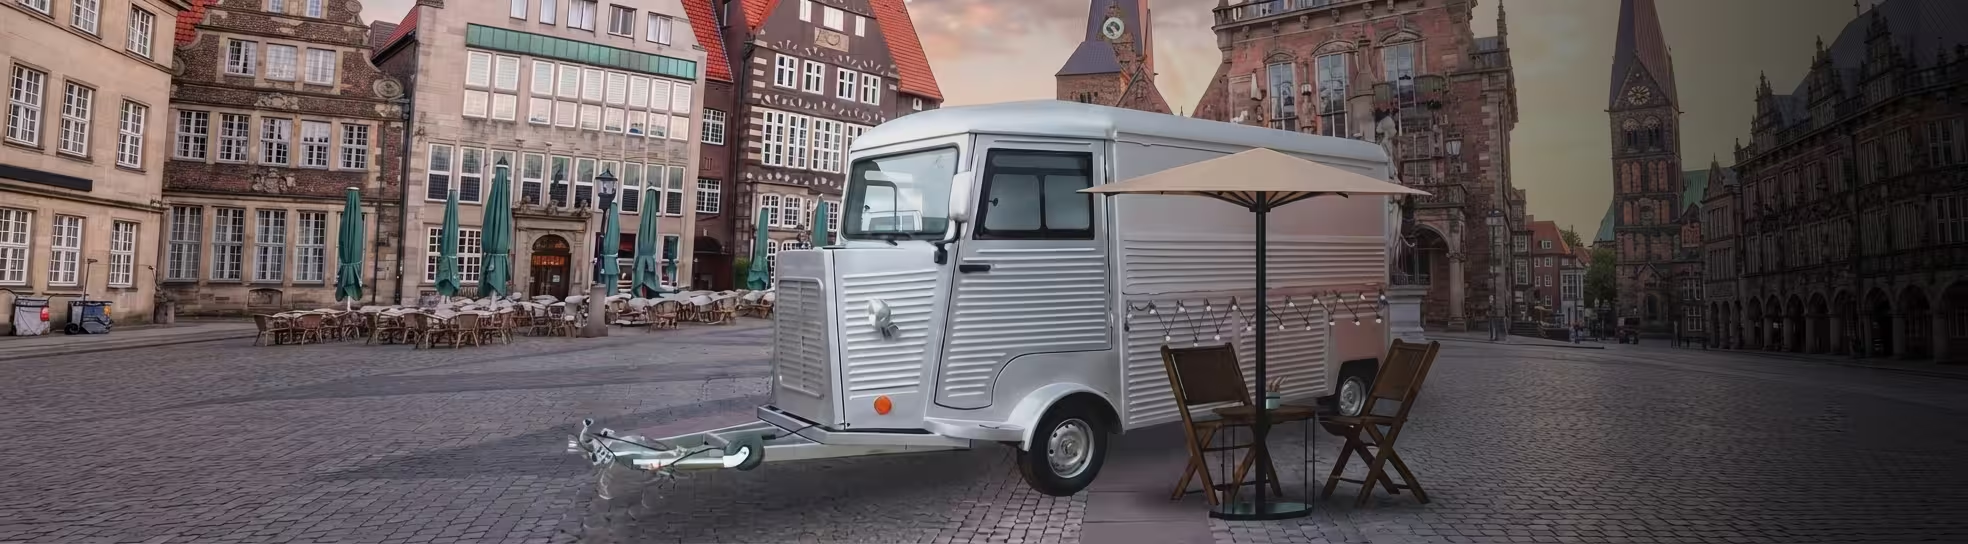
Citreon HY Van Food Trailer
European Elegance. Optimized for Success. Integrating the charm of vintage continental styling with advanced, future-proof engineering to craft a mobile culinary space that elevates your brand identity.
Elevate the Experience: An Exclusive Second-Deck Dining Lounge
A Panoramic Upper-Deck Lounge That Turns Passing Traffic into Staying Customers.
Break free from the traditional "grab-and-go" model with a true "mobile culinary castle". Designed to offer an immersive dining experience, the top level transforms into a cozy outdoor lounge equipped with seating, tables, and protective awnings or umbrellas. With its broad layout and panoramic windows, this exclusive upper deck invites guests to relax, unwind, and indulge in their meals while enjoying a spectacular elevated view of the surrounding scenery.

Basic Features
Designed to meet requirements from solo coffee carts to full-scale 3-person kitchen teams.
Optimized with internal ergonomic engineering to ensure efficient operating space.
Includes basic electrical, plumbing systems, and core structural components. Transparent pricing.
Maximize Space Efficiency for High-Volume Operations

By physically separating the kitchen work area from the customer service zone, our double-decker design drastically boosts operational efficiency. The lower deck acts as a dedicated culinary core, accommodating large workbenches and advanced cooking appliances, while the upper level can double as additional storage. This smart expansion allows for simultaneous cooking and serving, enabling you to offer a broader menu variety and achieve a much higher customer throughput than traditional food trucks.
Engineering Excellence

- Structural Construction: Units are built with high-strength, reinforced galvanized steel or lightweight, durable fiberglass exteriors, finished with automotive-grade paint for superior rust and corrosion resistance.
- Interior Systems: Internal workspaces are constructed with high-quality brushed stainless steel, featuring customizable cabinetry dimensions, non-slip aluminum flooring with integrated drainage, and professional-grade piping.
- Utility & Compliance: Electrical and water systems are designed to rigorous international safety standards (CE, DOT, ASTM), featuring scientific wiring layouts, waterproof sockets, and customizable water tank configurations (including multi-sink setups and hot water options).
- Operational Design: The architecture supports high-load capacity with heavy-duty, silent, and weight-bearing casters, alongside integrated mechanical features such as one-touch hydraulic wing-doors and adjustable awning systems.

An Investment in Growth
Strategic ROI Pillars
- Elevated Experience: Convert the upper deck into a premium lounge to justify a price premium and increase average transaction value.
- Vertical Branding: Utilize the upper-deck exterior as a high-visibility billboard, lowering long-term customer acquisition costs.
- Flow Optimization: Dedicate the ground level to high-speed fulfillment and the upper level to social interaction, maximizing hourly throughput.
- Viral Social Proof: Install integrated ambient lighting to create a branded “viewpoint” that incentivizes user-generated content.
Scenario Tagging & Operational Guidance
Best Locations
Expert ROI Tips
"For Citreon HY Van Food Trailers, the vertical experiential value far outweighs the limitations of a standard trailer footprint. We recommend optimizing the upper-deck lounge for 'Instagrammable' sightlines to maximize its potential as a high-traffic destination."
— Advice from the COOStart your free 3D layout today
Fill the form & get within 24h:
① 2D+3D Layout ② Equipment List ③ Budget Range

.png)